Inspection requirements aligned with supplied drawings and specifications.
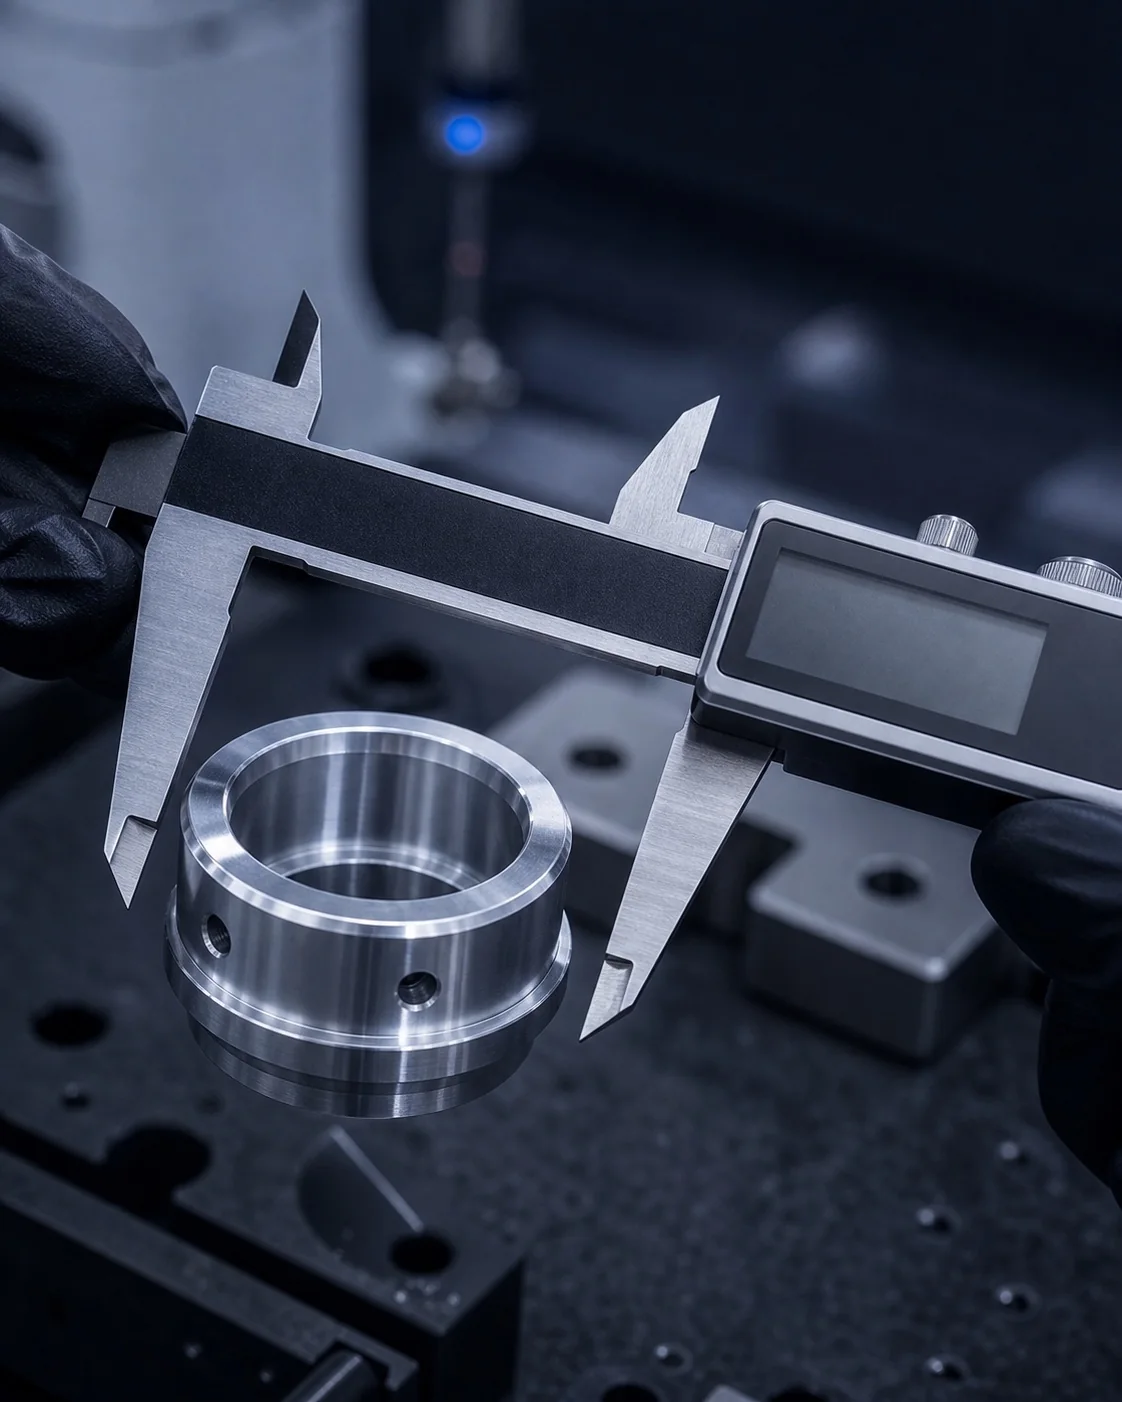
Documented quality capability
Dimensional Inspection & Measurement Planning
Dimensional inspection and documented quality checks aligned with your drawings, critical features, acceptance requirements, and delivery documentation.
Project guide
How should a feature be measured?
Select the measurement method around the drawing tolerance, datum system, feature access and required report. A list of instruments alone does not define an inspection plan.
Quality inspection services
From Critical Dimensions to Documented Confidence
Bolar Precision coordinates inspection requirements with machining, fabrication, finishing, assembly, and final delivery. Our team focuses on drawing-led checks, controlled measurement, and clear project communication.
Each project is reviewed against the supplied drawings, tolerances, critical dimensions, visual requirements, sampling expectations, and requested inspection documentation.
Measurement tools selected and managed around inspection needs.
Important dimensions and interfaces prioritized during verification.
Inspection records prepared when required by the project.
What we support
Inspection Capabilities
Practical inspection support for machined, fabricated, finished, and assembled components across production requirements.
01
Dimensional Inspection
Measurement support for component dimensions, features, and tolerances identified on the supplied drawing.
02
Visual Inspection
Visual checks for specified appearance, workmanship, finish, damage, cleanliness, and general condition.
03
In-Process Checks
Inspection checkpoints coordinated with manufacturing stages to support controlled production and early issue detection.
04
Documented Inspection
Inspection records and project-specific reports prepared when required by the supplied quality requirements.
Inspection project support
Inspection Built Around Your Requirements
Inspection planning is reviewed against the drawing, tolerance structure, critical features, sampling, and documentation needs.
Inspection Methods
- Caliper and micrometer checks
- Height and depth measurement
- Gauge-based verification
- Application-specific dimensional checks
Quality Documentation
- Inspection records
- First-article documentation when required
- Material and finish review
- Project-specific traceability records
Measurement planning
Check Measurement Feasibility
Provide the controlled feature, datum structure, acceptance limits and required reporting format. Confirm access, fixturing, resolution and measurement uncertainty before selecting a method.
A list of measurement methods is not an equipment inventory. The method, sampling and documentation available for your part must be agreed with the project team.

Quality assurance
Quality Controls Built Into Every Check
Inspection work is aligned with supplied drawings, controlled measurement equipment, acceptance criteria, and documentation.
- Drawing and specification review
- Controlled measurement equipment
- Critical-feature verification
- Inspection documentation when required
Decision guide
Choose a measurement method from the feature
A method is suitable only if it can access the feature and support the required decision. Consider tolerance, alignment, surface condition and measurement uncertainty together; an instrument name alone is not proof of measurement capability.
| Feature to verify | Candidate approach to discuss | Feasibility check |
|---|---|---|
| Accessible sizes and simple dimensions | Appropriate hand measurement or gauging | Range, resolution, contact access and the tolerance to be assessed |
| Position or relationships to datums | Coordinate measurement with a defined alignment | Datum access, probe access, fixturing and the reporting reference |
| Visible edges or small profiles | Optical measurement where appropriate | Edge definition, visibility, lighting and surface condition |
| Surface texture | A surface-texture method suited to the specification | Access, evaluation direction, specified parameters and measurement conditions |
These are method-selection examples, not an equipment inventory. Send the feature requirements and report format to confirm measurement feasibility for the actual part.
Guide updated . Confirm the manufacturing and inspection scope for your actual order.
Start your inspection project
Send Us Your Inspection Requirements
Share your drawings, quantities, critical dimensions, sampling needs, and documentation requirements. Our team will review the details and respond by email.
Discuss Your Project