Coordinate & Geometric
Complex profiles, hole patterns, positions, flatness, and relationships between features may call for coordinate or geometric measurement methods.

Quality control
From material review to final release, inspection checkpoints are planned around the features, tolerances, appearance standards, and records that matter to your part.
Project guide
Define the characteristics to check, the measurement approach and the records your receiving team needs before production. The documentation scope should follow the drawing and purchase requirements.
Acceptance evidence
Record field guide. This layout explains information to request. It contains no measured results and is not a completed Bolar inspection report.
| Field group | Information to record | What the reviewer checks |
|---|---|---|
| Record identity | Part number, drawing revision, order or batch reference, inspection date | The record matches the parts and released revision |
| Characteristic | Feature identifier, datum, nominal requirement, units and acceptance limits | The requirement can be traced to the drawing |
| Method and result | Measurement method, equipment reference, measured result and sample identification | The method suits the feature and the result covers the stated sample |
| Disposition | Acceptance decision, exception reference, reviewer and approval status | Out-of-limit results have an agreed decision before release |
For an actual order, agree the report format, sampling, measurement scope and supporting material or finish records in the quotation.
Decision guide
Quality planning connects the drawing to production checkpoints and release records. Agree which documents are required, which features they cover and how a result outside the acceptance criteria will be handled.
The agreed records should identify the part and revision, the inspected characteristics, acceptance criteria and results, and the batch or sample covered. Required documents and scope must be confirmed for the actual order.
Scroll horizontally to compare all columns.
| Receiving question | Specify in the order | Review before release |
|---|---|---|
| Are these results for the correct part? | Part number, approved drawing revision and batch identification | Check record references against the supplied parts and current order |
| Which features and units were checked? | Feature identifiers, acceptance limits, units and sampling or individual-part requirements | Confirm the results cover the agreed features and sample; a sample result is not evidence for every unit |
| What supports a material or finish claim? | Required document type, issuer and traceability linkage | Confirm availability and linkage; distinguish supplied certificates from measurements of the finished part |
| What happens to a result outside limits? | Review owner, disposition route and approval responsibilities | Record deviations and required approval before release; do not silently widen acceptance limits |
This is a planning checklist, not a sample Bolar inspection report or a certification statement. Actual record formats, measurement methods and availability are agreed with the order.
Required records should be stated in the RFQ and purchase requirements. This page explains planning considerations; the available documents and project scope must be agreed for the actual order.
Guide updated . Confirm the manufacturing and inspection scope for your actual order.
Requirements before measurement
A reliable result begins by defining what must be controlled. We review the current drawing revision, material, tolerances, finish, cosmetic expectations, mating features, and required quality records before the manufacturing route is released.
The inspection plan is then matched to part geometry and project risk—so critical features receive the right method and the right checkpoint.
Explore inspection & metrology capability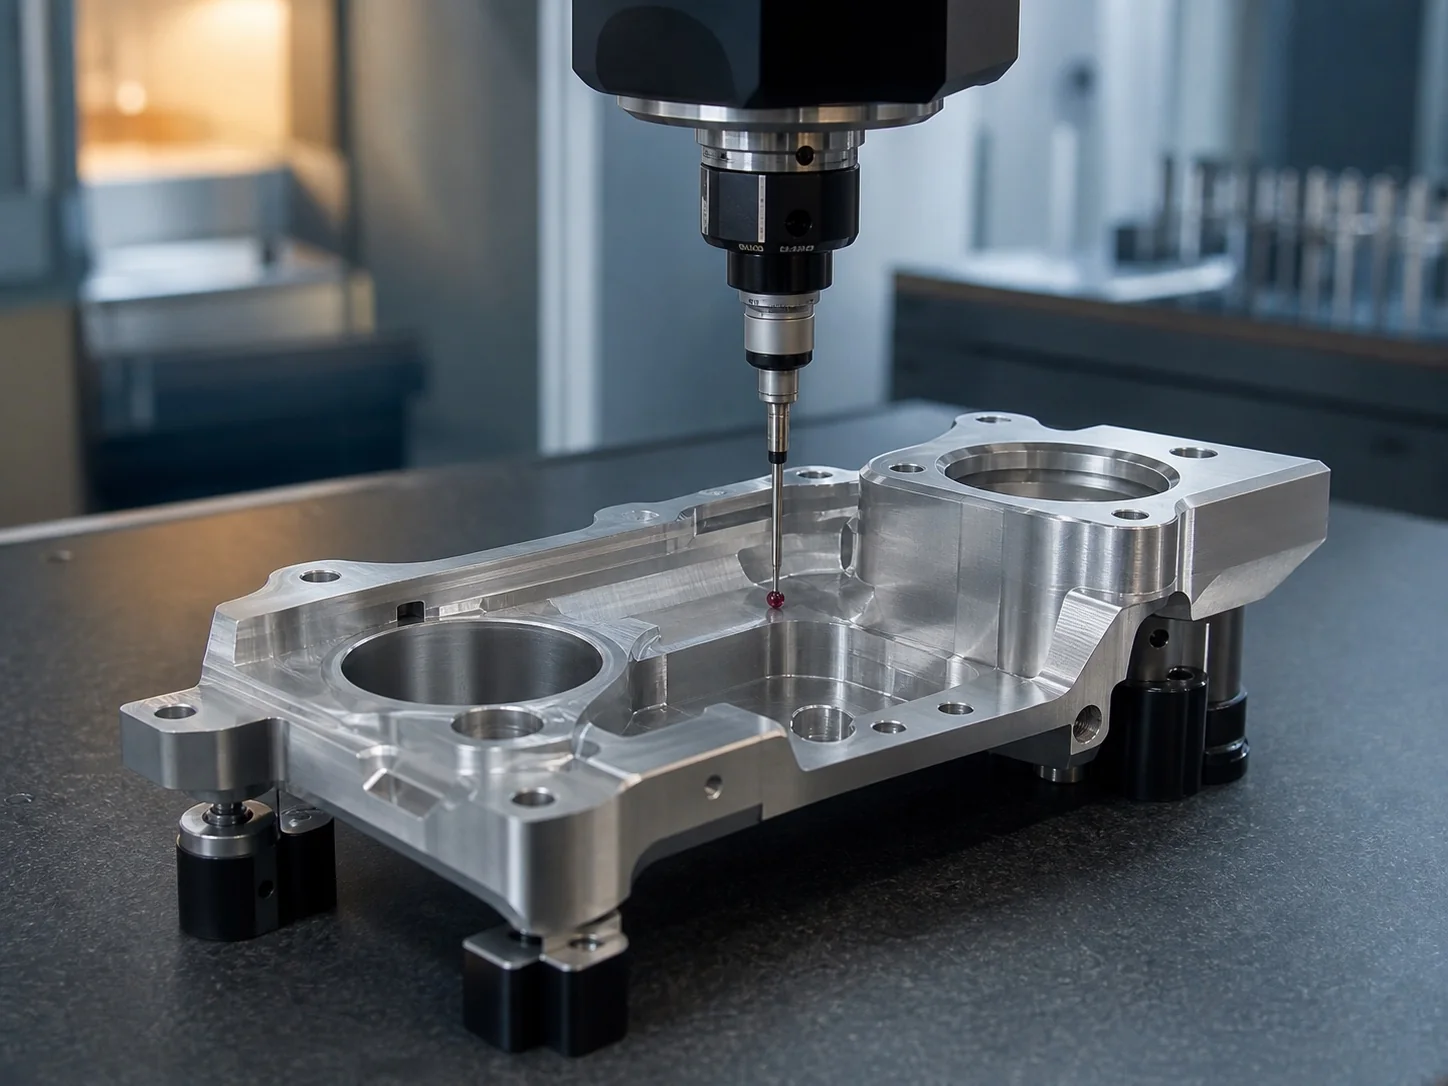
Four quality gates
Each gate has a clear purpose: confirm the inputs, protect the process, verify the result, and organize the evidence requested for shipment.
IQC / Incoming
Review ordered material information, supplied documentation, drawing revision, finish requirements, and the visible condition of incoming items.
FAI / First Article
Verify representative first-off parts before routine production continues, with priority given to critical dimensions and functional interfaces.
IPQC / In Process
Place checks at meaningful manufacturing stages so variation can be identified early rather than discovered only after completion.
FQC + OQC / Release
Check completed parts against the agreed plan, review appearance and quantity, then assemble requested records before shipment.
Inspection capabilities
No single instrument answers every drawing. Inspection methods are selected according to tolerance, geometry, access, surface, and the evidence the project requires.
Complex profiles, hole patterns, positions, flatness, and relationships between features may call for coordinate or geometric measurement methods.
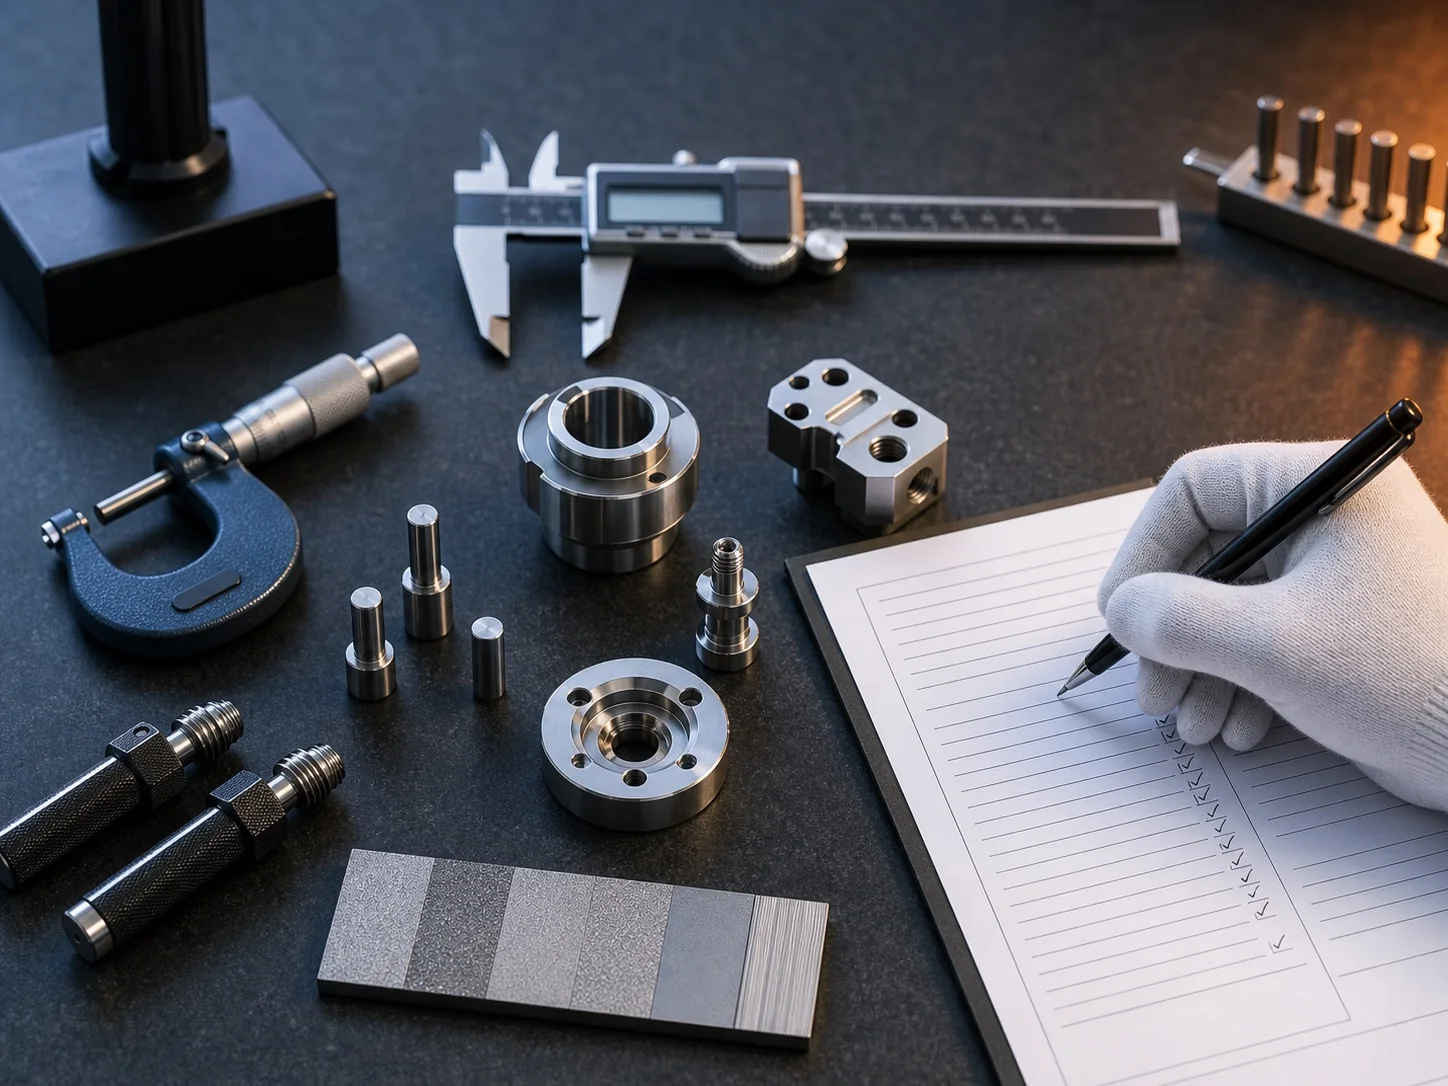
Calipers, micrometers, height and depth tools, pin gauges, and thread gauges support accessible dimensions and production checks.
Finish, texture, color expectations, workmanship, cleanliness, damage, and defined cosmetic zones are reviewed against agreed criteria.
Mating features, interfaces, threads, assemblies, and application-specific checks can be included when requirements are defined up front.
Appearance & documentation
Quality documentation is most useful when its scope is clear before production. Tell us what your receiving team, quality system, or end application expects, and we will review it with the quotation.
A better quality plan starts with a better RFQ
Quality requirements belong in the conversation
Send the revision, critical features, appearance criteria, and documentation needs with your inquiry so manufacturing and inspection can be planned together.
Discuss Your Project