Material & formed shape
Supply the grade, thickness and finished geometry. If a flat pattern is included, identify its revision and whether its bend assumptions are fixed.
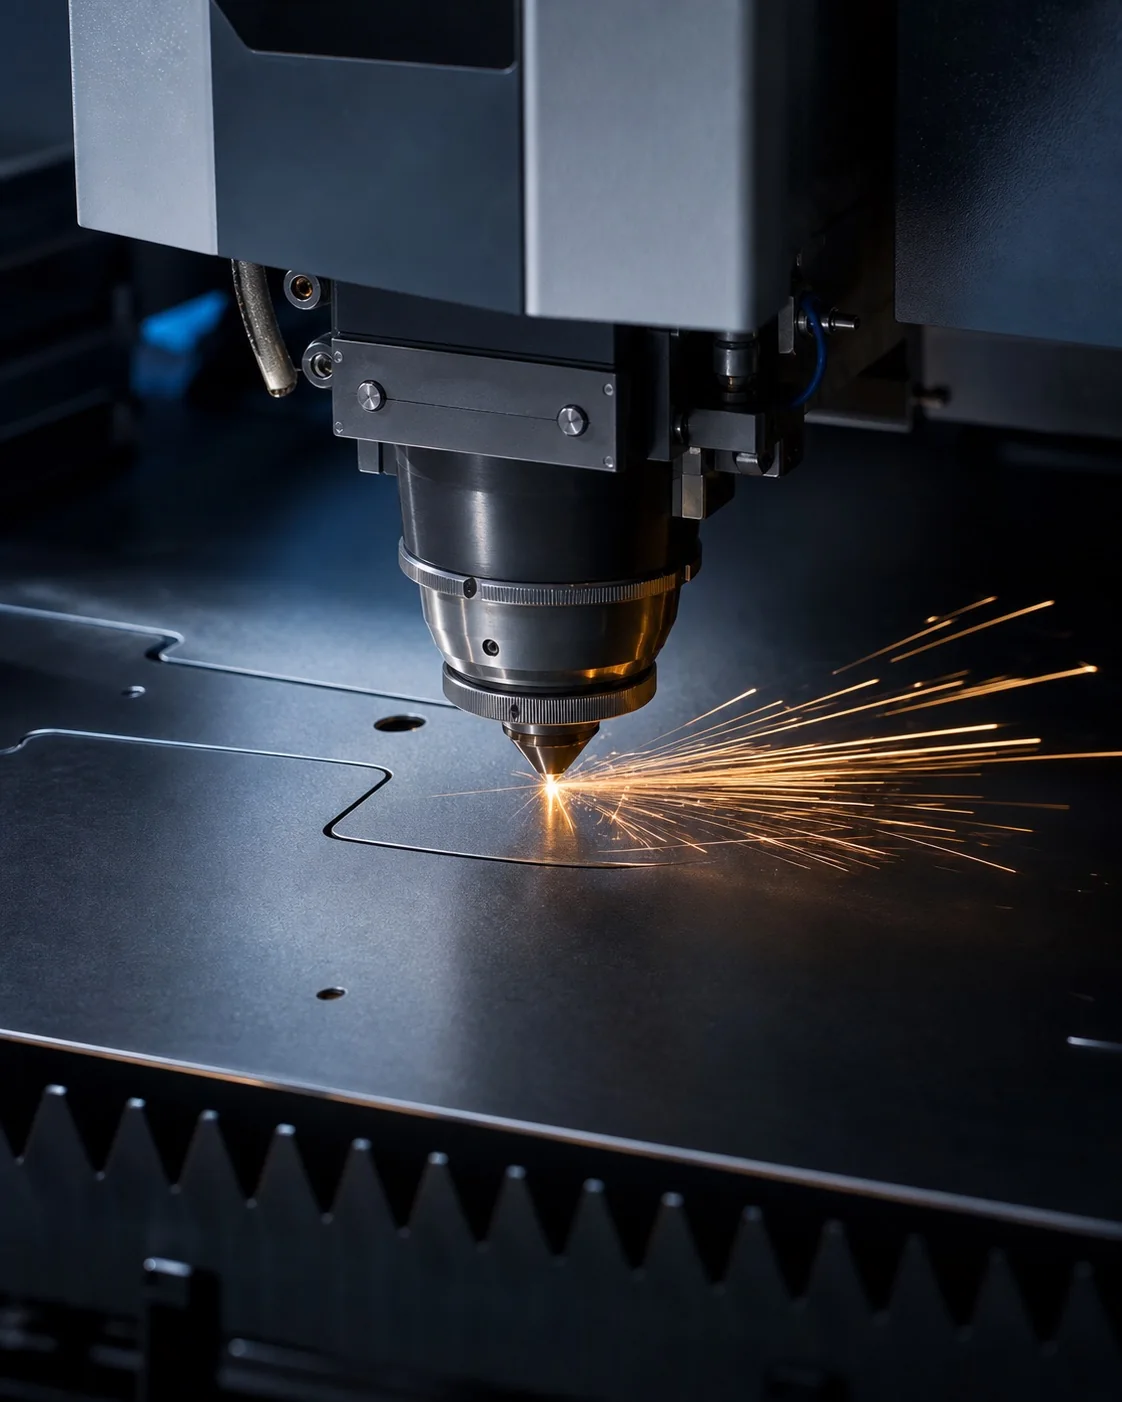
Precision fabrication capability
Laser cutting, bending, forming, and welding support for accurate, production-ready sheet metal components built around your drawings and assembly requirements.
Project guide
A formed part needs both its material definition and its finished geometry. Bend locations, joined features and hardware affect the fabrication and inspection plan.
Plan your project
Supply the grade, thickness and finished geometry. If a flat pattern is included, identify its revision and whether its bend assumptions are fixed.
Mark bend directions and critical dimensions in the formed state. Include weld details, fasteners and hardware part references.
Identify visible faces, masking, contact surfaces and mating parts. Define cosmetic acceptance and dimensions after finishing.
Sheet metal fabrication services
Bolar Precision supports fabricated components from early design review through stable production. Our team focuses on practical bend geometry, controlled workmanship, and clear project communication.
Each project is reviewed against the supplied drawing, material thickness, bend requirements, finish, inspection, and delivery requirements before production begins.
Part review
Use this illustrative part to identify what your own drawing and quotation need to resolve. The image does not represent a delivered customer order.
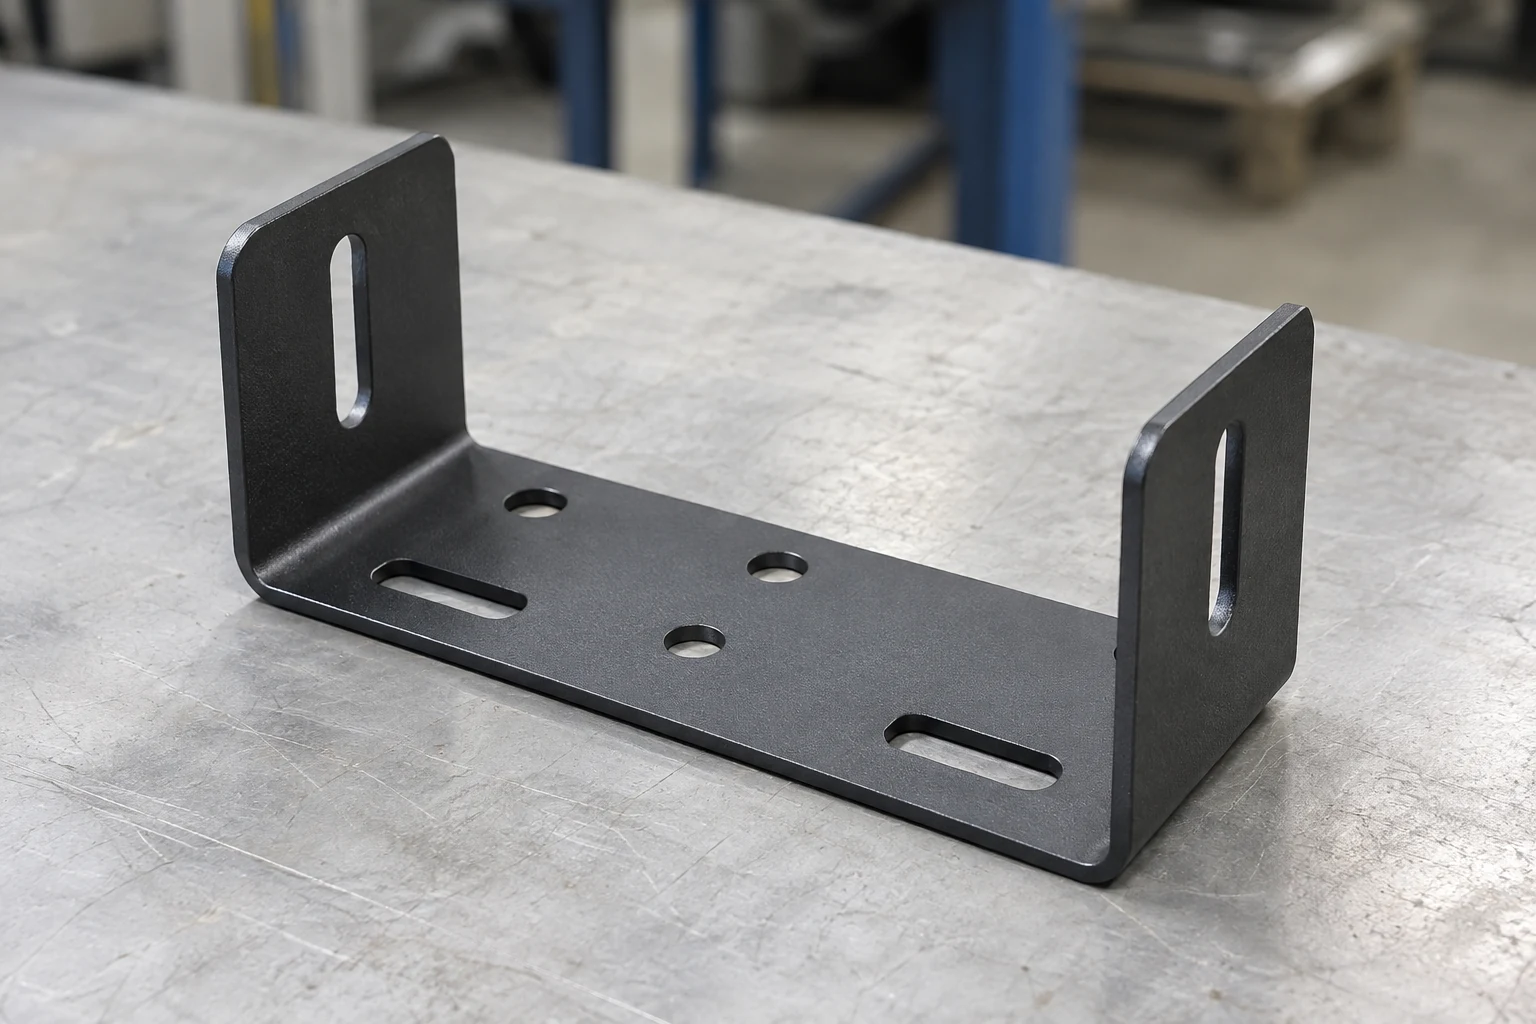
Sheet metal fabrication
A bracket that must fit in its installed position
Share the formed model, sheet thickness, mounting-hole locations and installed condition. Resolve bend and coating requirements before comparing quotations.
Flexible fabrication support from first articles to repeat orders.
Fabrication routes selected around geometry and material thickness.
Bend, feature, and assembly requirements reviewed before production.
Coordinated finishing and inspection for completed fabrications.
What we support
A practical range of sheet metal services for accurate components across prototype and production requirements.
01
Accurate profile cutting for panels, brackets, enclosures, and production components with detailed features.
02
Controlled bending for repeatable angles, flanges, channels, and formed sheet metal components.
03
Forming operations and coordinated installation of specified inserts, studs, and production hardware.
04
Welding and assembly support for finished enclosures, frames, subassemblies, and production-ready fabrications.
Material options
Material and thickness selection is reviewed against part function, forming requirements, finish, and documentation needs.
Fabrication handover
| Operation | Check before release | Include with your RFQ |
|---|---|---|
| Cutting | Hole and edge positions against the agreed reference | Flat pattern when available, units and drawing revision |
| Bending | Formed dimensions, installed fit and bend access | Formed model, thickness and bend requirements |
| Welding and hardware | Joint access, distortion and mating interfaces | Joint details, hardware references and installed condition |
| Finishing | Visible faces, coating coverage and protected interfaces | Appearance reference, masking and post-finish fit |

Quality assurance
Inspection planning is aligned with supplied specifications, critical dimensions, formed geometry, and project documentation.
Decision guide
A flat pattern does not establish every acceptance requirement for a formed part. Use the finished geometry to explain mating features, bend directions and any hardware or finish that changes the assembly.
Identify the finished-part datums and the interfaces that must fit after bending, hardware installation and coating. A flat pattern alone does not define those requirements.
Scroll horizontally to compare all columns.
| Before release | Include in the drawing set | Agree for acceptance |
|---|---|---|
| Flat and formed data disagree | One approved revision; label the controlling formed dimensions and bend directions | Resolve the conflict before release; identify who approves a revised flat pattern |
| A bracket must locate on a mating frame | Mounting datums, hole relationships and the installed condition | Check the defined interfaces in the agreed free or installed condition |
| Hardware and welds share limited access | Hardware references, weld locations and any assembly sequence restrictions | Define hardware position, weld requirements and any checks needed after joining |
| Coated panels must match visually | Cosmetic faces, masking boundaries and an agreed appearance reference | Agree viewing conditions and protected fits; a color name alone is insufficient |
Include the finished model, drawing and any supplied flat pattern together. Mark unresolved items for review rather than silently choosing between conflicting files.
Treat the CAD model, drawing and flat pattern as one revision-controlled set. Resolve conflicting dimensions before quoting or producing the component.
Guide updated . Confirm the manufacturing and inspection scope for your actual order.
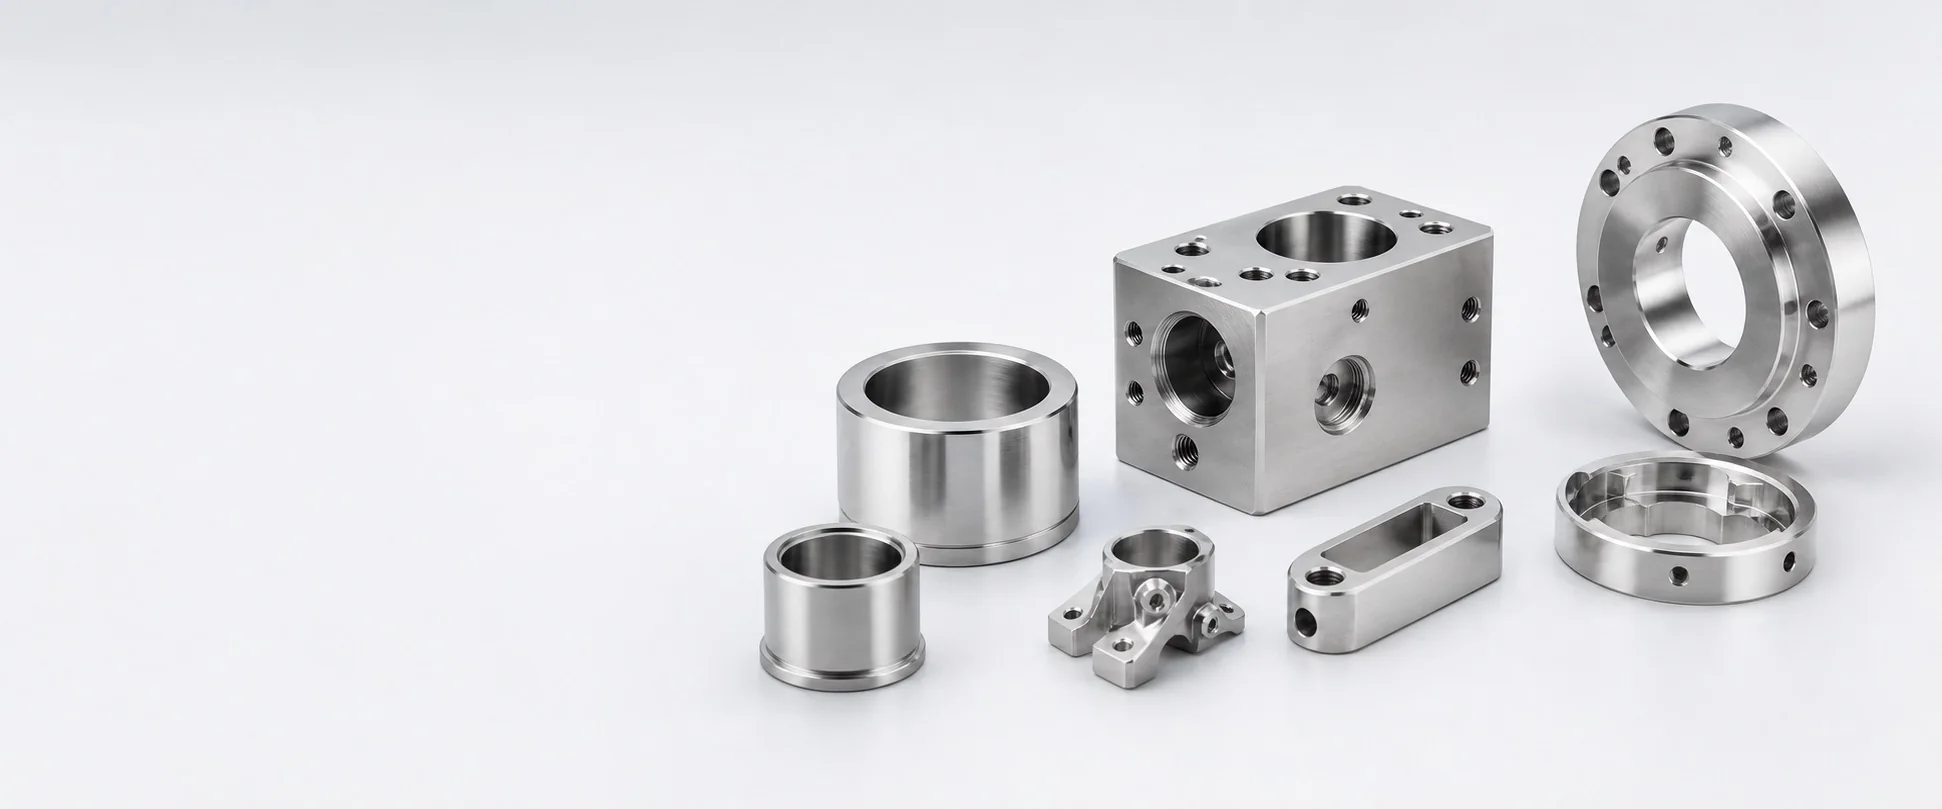
Start your sheet metal project
Share your part files, quantities, materials, finishes, and quality requirements. Our team will review the details and respond by email.
Discuss Your ProjectCommon project questions
For a formed component, also provide the finished shape, bend requirements and critical dimensions. A flat outline alone may not define the accepted part.
Include them in the initial RFQ. Hardware access, installation sequence, masking and coating build can affect the fabrication plan.